Blog

What Determines the Cost of a Commercial Structured Cabling Project?

Overhead view of cable spools, a patch panel, keystone jacks and tools laid out on a work table

If you're budgeting for commercial structured cabling, the first question is usually some version of "what does it cost per drop?" It's a fair question. The honest answer is that no single per-drop number means much until you know what each drop includes and the conditions it will be installed under. Two projects with the same number of drops can require very different amounts of labor, material and coordination. The price is built from the building, the pathways, the hardware at each end, the testing and documentation required, and the conditions the work happens under.

This guide explains how a commercial cabling estimate comes together: the variables that move it, and the information that helps a contractor price your project accurately. It won't give you a national average. Those figures vary widely from source to source and rarely describe your building.

How a Commercial Cabling Estimate Is Actually Built

A cabling estimate isn't one number multiplied by a drop count. It's closer to a set of layers:

  • Quantity: how many cable runs, to how many locations, of which types.
  • Route and conditions: how far each run travels, through what kind of space, and how hard that space is to work in.
  • Scope boundaries: where the cabling starts and ends, and what hardware, pathway or equipment is included at each end.
  • Deliverables: the testing, labeling and documentation handed over at the end.
  • Project factors: schedule, site rules, access equipment, coordination with other trades, and setup and closeout work that exists whatever the run count.

Each layer changes the labor and materials an estimator has to carry. When two estimates come in far apart, differences in scope and assumptions are the first things to compare. Even with matching scope, contractors may legitimately differ in how they price labor, productivity, overhead, procurement, project management and risk.

The table below summarizes the main cost drivers and how each one moves an estimate.
Continue reading

What Cabling and Network Infrastructure Does a Commercial Security Camera System Need?

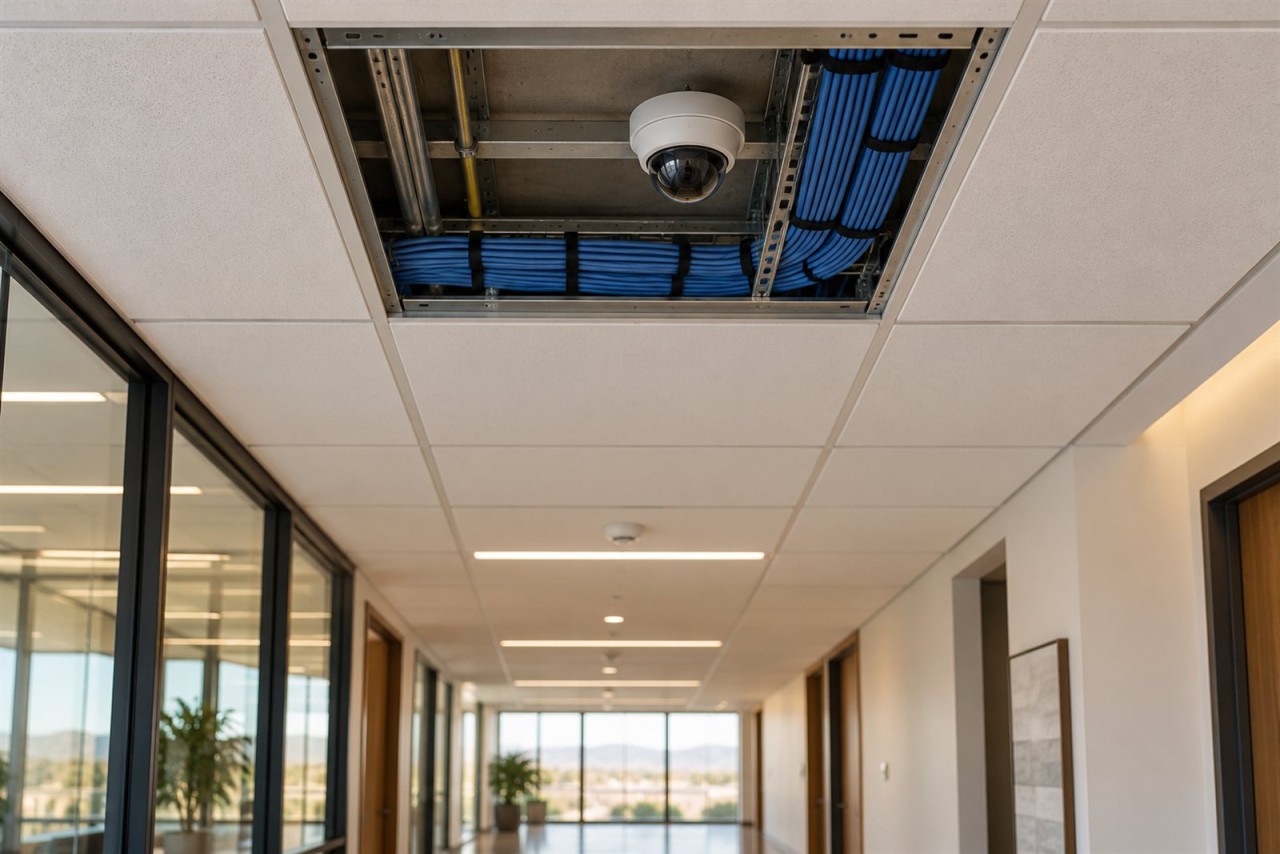
Open ceiling space with network cable runs leading to a dome security camera in a corridor

Choosing cameras is usually where a commercial security camera project starts — resolution, field of view, low-light performance, brand. But cameras are only one half of a working surveillance system. The other half is the network behind them: the cabling that reaches each camera, the power that runs to it, the switch it plugs into, the uplink that carries its video, and the recorder or platform that stores and manages it. Skipping that planning doesn't mean it goes away — it just gets discovered later, usually as a change order or a camera that never quite performs the way it was supposed to.

This article is about that infrastructure: what's behind the camera, not the camera itself. For camera features, monitoring, access control, and the rest of a security system, see our commercial security page. For the cabling and network side of a project, WOW Electronics designs and installs structured cabling and business network infrastructure for commercial clients across the Yuma area, and that includes the network a camera system runs on.

The Basic Path Behind an IP Camera System

Many current commercial surveillance systems use IP cameras that communicate over network infrastructure, rather than a separate coaxial system. In general terms, the path a camera's video takes looks something like this: the camera connects through horizontal network cabling to a switch (often a Power over Ethernet, or PoE, switch, or a recorder with built-in PoE ports); that switch connects — directly or through an uplink/backbone — to wherever the video is recorded and managed, whether that's a network video recorder (NVR), a video management system (VMS) server, a cloud-connected gateway, or some combination of these.

That's a useful mental model, but it isn't the only way a camera system can be built — the right topology depends on the site, the camera count, the building layout, and the recording platform chosen (more on those options below), so no single diagram fits every project. What matters for planning purposes is that every link in that chain — cable, power, switch, uplink, recording platform — has to be sized and located correctly for the cameras it's supporting.

Cabling to Each Camera Location

A conventional IP-camera design commonly runs an individual structured-cabling connection to each camera location, similar to how a data drop is planned for a workstation or an access point. That's not a universal technical requirement for every possible camera or system architecture, but it's the starting assumption worth planning around for a typical commercial multi-camera install.

Continue reading

What Should You Ask a Structured Cabling Contractor Before You Hire Them?

Rolled floor plans, a tablet and a hard hat on a table in an unfinished office

If you've collected more than one quote for a structured cabling project, you've probably noticed the totals don't line up — and the proposals don't always make it obvious why. One document might be two pages long. Another might run six. Neither necessarily tells you what you're actually getting.

That's not because contractors are trying to confuse you. Structured cabling proposals cover a lot of ground — cable type, quantity, hardware, pathways, testing, documentation — and a proposal that leaves any of that vague isn't automatically a bad one. But it does mean you can't evaluate it the same way you'd evaluate two quotes for the same commodity item. Before you compare price, it helps to know what questions separate a well-defined scope from one that's still full of assumptions.

This isn't a list of tricks contractors use to take advantage of buyers. Most low-voltage contractors are straightforward to work with, and a quote that looks thin is often just a quote that hasn't been asked to get specific yet. The goal here is to help you ask the right questions so whichever company you choose, you and they are working from the same understanding of the job.

Start With Who's Actually Licensed to Do the Work

In Arizona, contracting work is regulated by the Arizona Registrar of Contractors (ROC), which issues licenses by classification. Low-voltage and communications systems work — the category structured cabling generally falls under — is one of the specialty classifications the ROC defines separately from general building or electrical contracting, currently including commercial (C-67), residential (R-67), and dual (CR-67) Low Voltage Communication Systems classifications.

That doesn't mean every structured cabling project automatically requires that exact classification, or only that classification; scope, project type, and what else is bundled into the job can affect that. What it does mean is that it's a fair and simple question to ask: which license is this project being contracted under, and who holds it?

Continue reading

MDF vs. IDF: How Should a Business Plan Its Network Equipment Rooms?

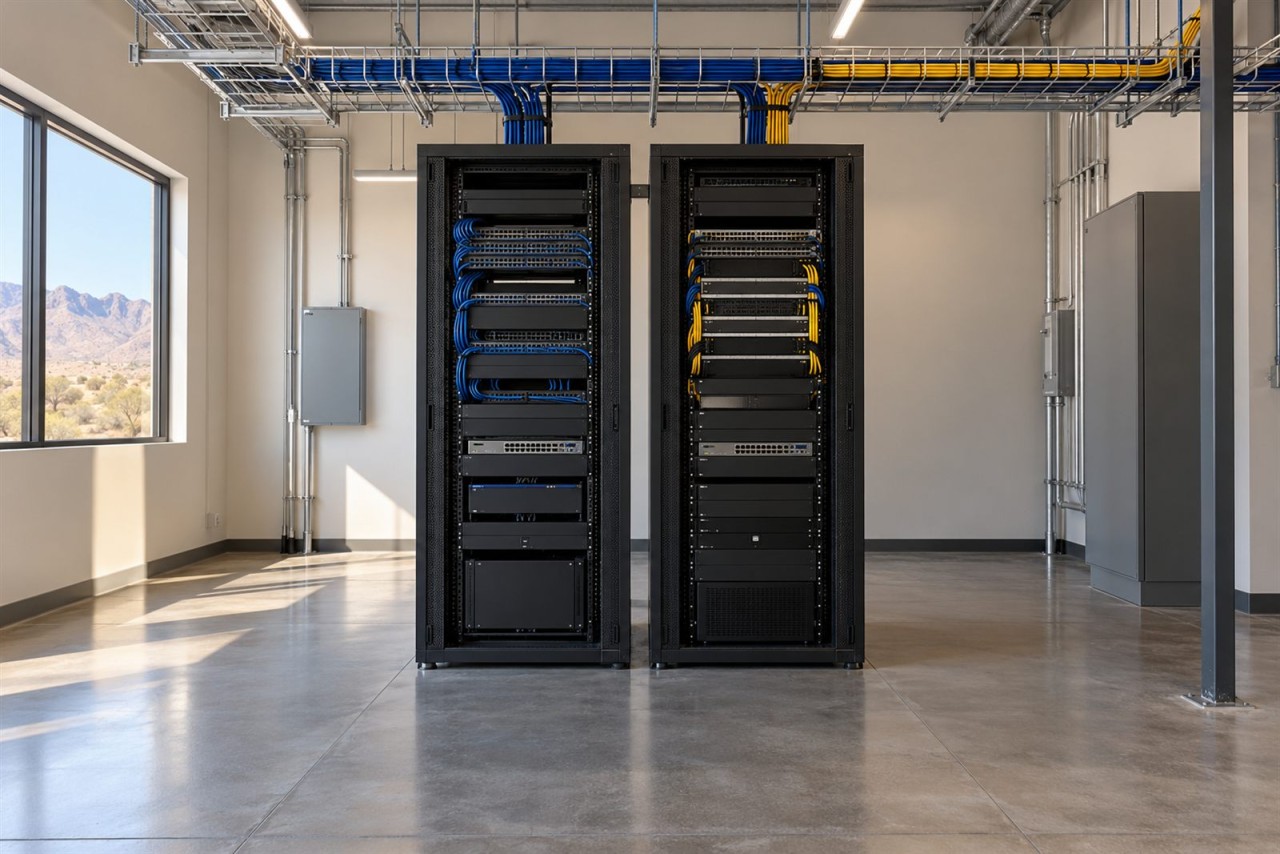
Clean commercial network equipment room with racks and overhead cable ladder

If you've spent any time around a commercial building project, you've probably heard someone mention "the MDF" or "an IDF" and nodded along without a precise picture of what's actually meant. That's normal — these are industry-common terms, not exactly household ones, and different people on a project (the electrician, the IT consultant, the low-voltage contractor) sometimes use them a little differently. This is a practical guide to what these spaces actually are, when a building needs more than one of them, and what's worth thinking about before they get built or assigned.

MDF and IDF: What the Terms Actually Mean

MDF stands for Main Distribution Frame — an industry term commonly used for a building's primary telecommunications/network distribution point. It's typically the central location from which the rest of the building's network is distributed. Depending on the building and how the service provider's design works, the carrier entrance or demarcation point may be located in that same space, or in a separate entrance facility.

IDF stands for Intermediate Distribution Frame — an additional distribution location that extends the network out to another floor, wing, or area of a building that's too far from the MDF, or too large, to serve efficiently from one central point alone.

Those two terms are what most people in the field actually say, and this article uses them for that reason. It's worth knowing, though, that current structured-cabling standards (the ANSI/TIA-569 series, which covers telecommunications pathways and spaces) generally describe these spaces with more formal terms: Equipment Room (ER), Telecommunications Room (TR), and Entrance Facility (EF) for the point where outside service enters. MDF and IDF are widely used industry terms rather than the standards' own defined room names — but in many commercial projects, an MDF roughly corresponds to a building's main Equipment Room/distribution role, and an IDF often roughly corresponds to a distributed Telecommunications Room role. Those are practical, general mappings a buyer can use to translate between the language a contractor uses on-site and the language a spec or standard might use — not strict synonym definitions. This article keeps using MDF/IDF because that's the language most buyers actually search for and hear on a job site, while noting the more formal terms where it's useful.

Does This Building Need More Than One?

This is the actual question worth answering, and there isn't a single number that answers it for every building. Whether a business needs just one central room (an MDF) or a central room plus one or more additional rooms (IDFs) depends on a combination of factors specific to that building:

Continue reading